

- Status Sold
- Sale Price $350,000
- Bed 1
- Bath 1
- Location Near West Side
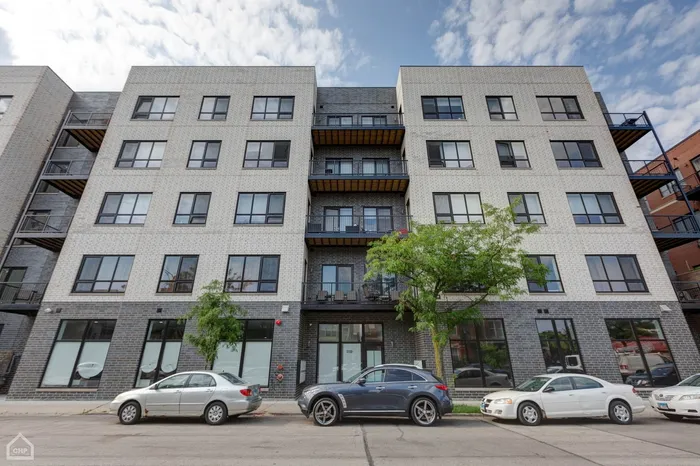

Urban Luxury in heart of the United Center Neighborhood. Located in a 40 Unit Boutique Development designed by renowned Sullivan Goulette, prepare to be amazed by this exquisite 870 sqft 1-bed, 1-bath home with MASSIVE walk-out terrace that seamlessly blends modern luxury with urban convenience. This meticulously designed home features soaring 8' interior doors that create an airy, open feel well-balanced by walls of windows. Sleek engineered hardwood floors guide you through the living & dining space with paneled accent wall for that designer touch just off the stunning kitchen boasting modern shaker cabinetry, gleaming quartz countertops, full backsplash and stainless appliances. Primary suite with large walk in closet and luxe bath with oversized shower. In-Unit Washer/Dryer. Custom-organized closets ensure that every item has its place, while the soft glow of 4" recessed can lights adds warmth and sophistication. Attached, heated garage parking INCLUDED. Nestled on the cusp of the vibrant West Loop and in the heart of the transformative 1901 Project, this condo puts you at the center of it all. Catch a game at the United Center, stroll to trendy cafes and boutiques, or hop on the nearby Damen green line to explore the city's diverse neighborhoods. This elevator building includes a rooftop stop where panoramic skyline views will take your breath away. This massive common deck is your reward, perfect for entertaining, relaxing, or simply soaking in the vibrant city atmosphere. Don't miss this rare opportunity to own a piece of Chicago's future. May/June 2025 Delivery!
General Info
- Property Type Attached Single
- List Price $339,000
- Sale Price $350,000
- Taxes Not provided
- Assessments $259
- Assessments Include Not provided
- Market Time 12 days
- Year Built 2025
- Square Feet Not provided
- Listed by Karen Biazar North Clybourn Group, Inc.
- Source MRED as distributed by MLS GRID
Rooms
- Total Rooms 4
- Bedrooms 1
- Master Bedroom 14X10
- Bathrooms 1
- Other Rooms
- Terrace 10X28
- Dining Room COMBO
- Kitchen 14X11
- Living Room 14X17
Features
- Heat Electric
- Air Conditioning Central Air
- Appliances Not provided
- Parking On Site, Garage Owned, Attached, Garage
- # of Spaces 1 space
- Age NEW Under Construction
- Exterior Not provided
- Exposure North, West, City
Based on information submitted to the MLS GRID as of 10/2/2026 10:02 PM. All data is obtained from various sources and may not have been verified by broker or MLS GRID. Supplied Open House Information is subject to change without notice. All information should be independently reviewed and verified for accuracy. Properties may or may not be listed by the office/agent presenting the information.


