

- Status Active
- Price $325,000
- Bed 3
- Bath 2
- Location Palos Hills

-

John Campas
jcampas@bairdwarner.com
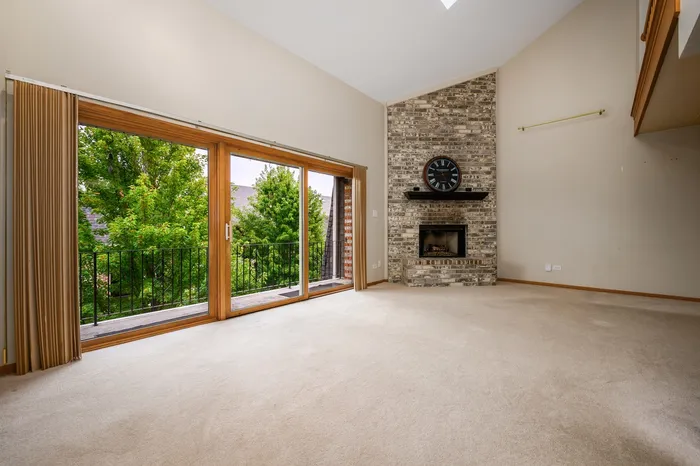
Rarely available and refreshingly spacious, this three-bedroom, two-bathroom duplex condo offers the roominess of a multilevel home with the convenience of condominium living. Designed across two levels, the layout creates welcome separation between daily gathering spaces and private retreats. The generous living area is ready for relaxed evenings, lively celebrations, or a movie marathon that somehow lasts all weekend. A balcony extends the living space outdoors, providing an easy setting for morning coffee, fresh air, or dinner beneath the sky. Three bedrooms allow plenty of flexibility for sleeping quarters, a home office, guests, hobbies, or a little of everything. Two bathrooms help keep busy routines moving smoothly, while the duplex design gives the residence an appealing sense of dimension and privacy. One of the standout features is the attached tandem garage with room for two vehicles. No circling the block, brushing snow from windshields, or negotiating over the better parking spot-unless tandem strategy becomes a household sport. Additional garage space also offers useful potential for bikes, seasonal gear, and storage. Set in a great Palos Hills location, this home places everyday conveniences, dining, recreation, and highway options within comfortable reach. The setting balances neighborhood ease with practical access, making errands and commutes simpler. With its rare duplex configuration, ample bedroom count, private balcony, and attached two-car tandem garage, this condo brings together space, versatility, and value in one compelling package. Schedule your private tour today and see why this distinctive home deserves your attention.
General Info
- Property Type Attached Single
- Price $325,000
- Taxes $7,387
- Assessments $275
- Assessments Include Not provided
- Market Time 21 days
- Year Built 1994
- Square Feet Not provided
- Source MRED as distributed by MLS GRID
Rooms
- Total Rooms 7
- Bedrooms 3
- Master Bedroom 18X13
- Bedroom 2 15X13
- Bedroom 3 13X11
- Bathrooms 2
- Other Rooms
- Sun Room 14X11
- Loft 15X12
- Dining Room 10X11
- Kitchen 11X10
- Laundry 12X4
- Living Room 13X16
Features
- Heat Natural Gas, Forced Air
- Air Conditioning Central Air
- Appliances Range, Microwave, Dishwasher, Refrigerator, Washer, Dryer
- Parking Garage Door Opener, Heated Garage, Tandem, Yes, Garage Owned, Attached, Garage
- # of Spaces 2 spaces
- Age 31-40 Years
- Exterior Not provided
Based on information submitted to the MLS GRID as of 10/15/2026 4:32 PM. All data is obtained from various sources and may not have been verified by broker or MLS GRID. Supplied Open House Information is subject to change without notice. All information should be independently reviewed and verified for accuracy. Properties may or may not be listed by the office/agent presenting the information.
Mortgage Calculator
- List Price{{ formatCurrency(listPrice) }}
- Taxes{{ formatCurrency(propertyTaxes) }}
- Assessments{{ formatCurrency(assessments) }}
- List Price
- Taxes
- Assessments
Estimated Monthly Payment
{{ formatCurrency(monthlyTotal) }} / month
- Principal & Interest{{ formatCurrency(monthlyPrincipal) }}
- Taxes{{ formatCurrency(monthlyTaxes) }}
- Assessments{{ formatCurrency(monthlyAssessments) }}
All calculations are estimates for informational purposes only. Actual amounts may vary.


